Architectural Design
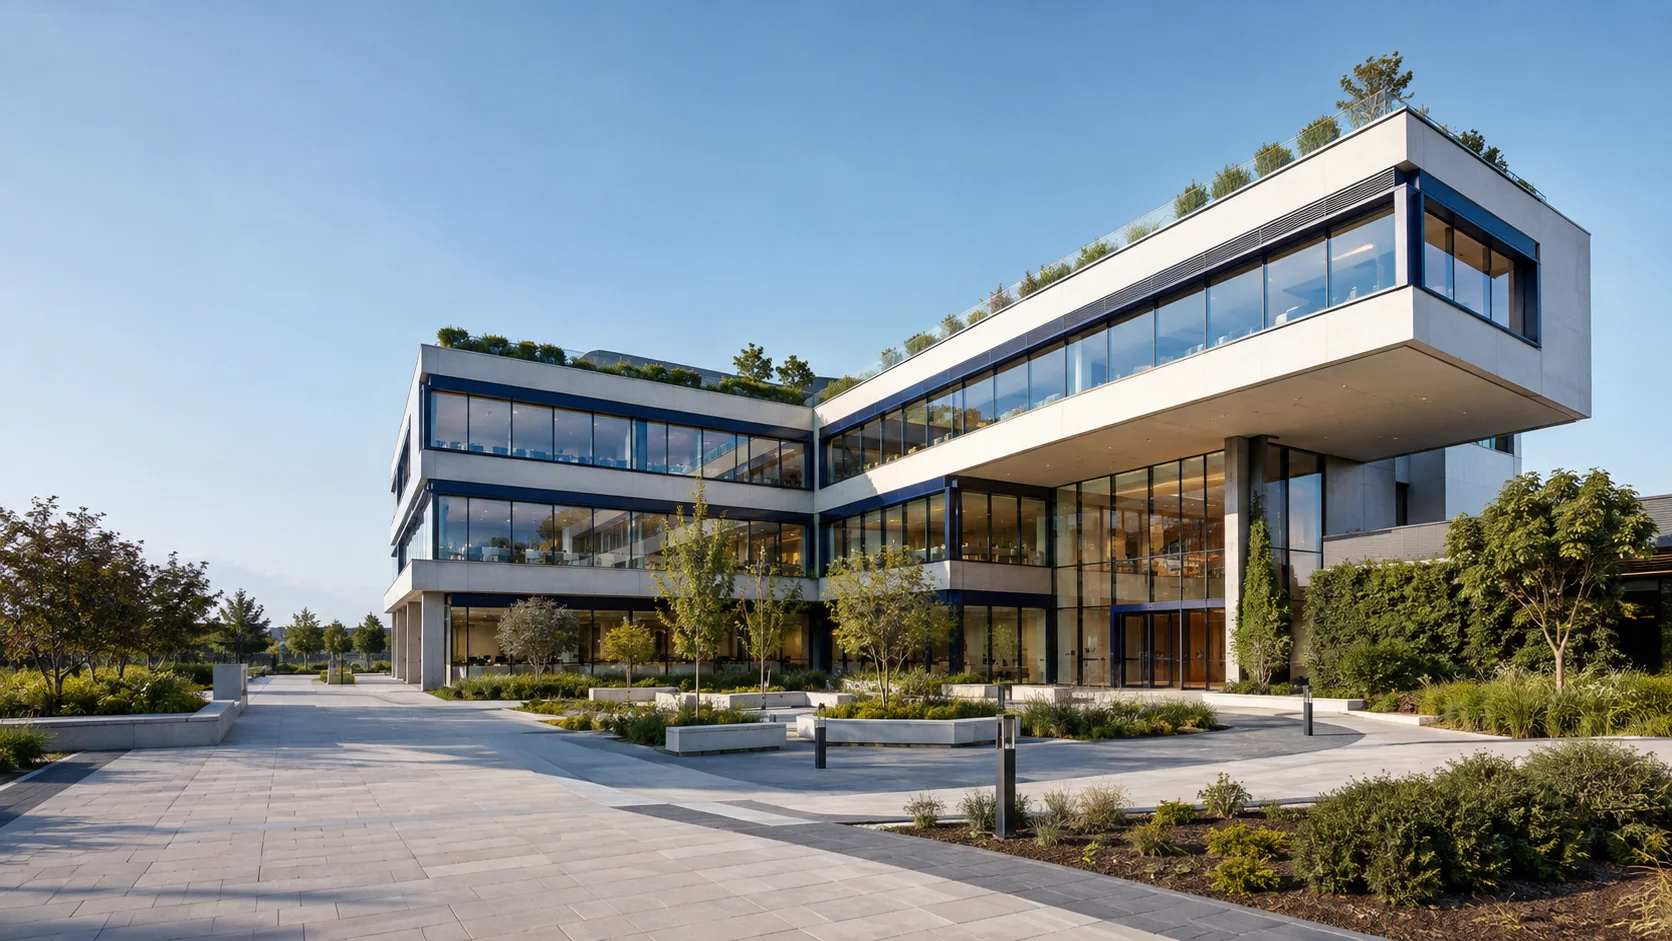
Commercial spaces shaped around people, place and purpose. From the first site study to the final detail.
From first brief
to building in use.
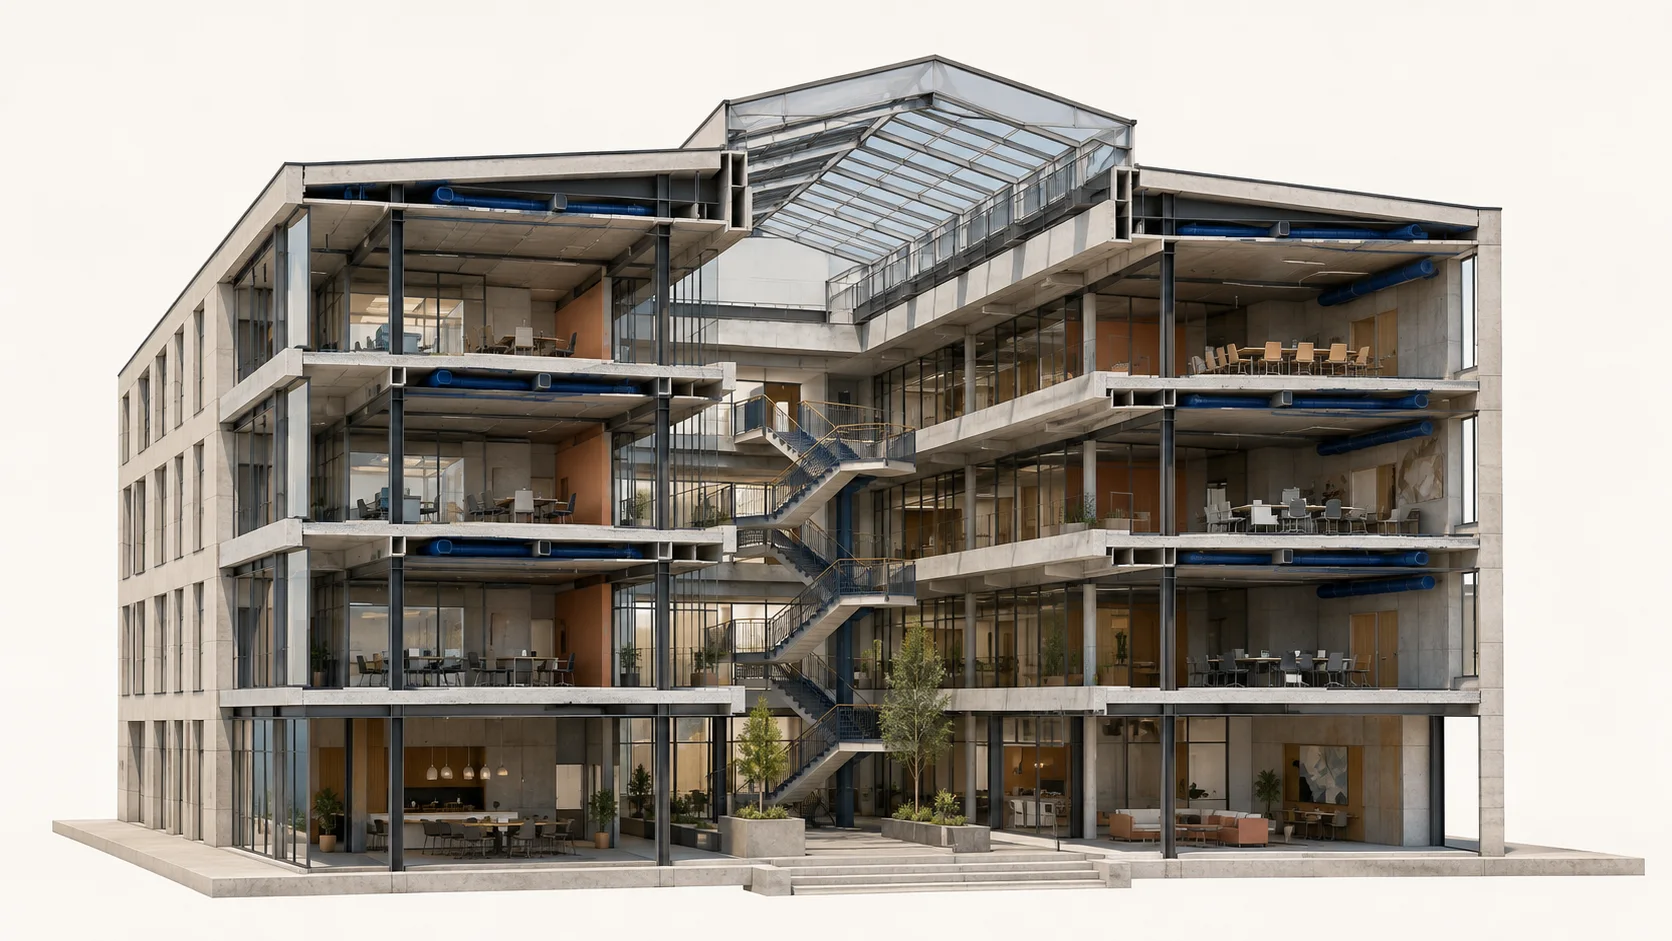
A clear sequence of decisions, with architecture and engineering considered together.
Brief & feasibility
Define the commercial objectives, space requirements, budget and programme. Review site constraints, access, orientation and the approvals route.
Concept & spatial planning
Explore the building form, floor plans, circulation and relationship to the site. Review massing and facade options against the brief.
Design development & coordination
Develop the architecture and interior alongside the structural design and building services. Review the shared model and resolve interfaces.
Approvals & technical documentation
Prepare authority submissions and respond to comments. Develop the technical details, specifications and schedules required for the agreed procurement route.
Tender & construction
Support tender clarification and coordinate design information during the build. Review technical queries, proposed changes and site work through construction administration.
Completion & handover
Review outstanding work and coordinate the information needed for occupation and operation. Support commissioning and close-out within the agreed scope.
Designed around
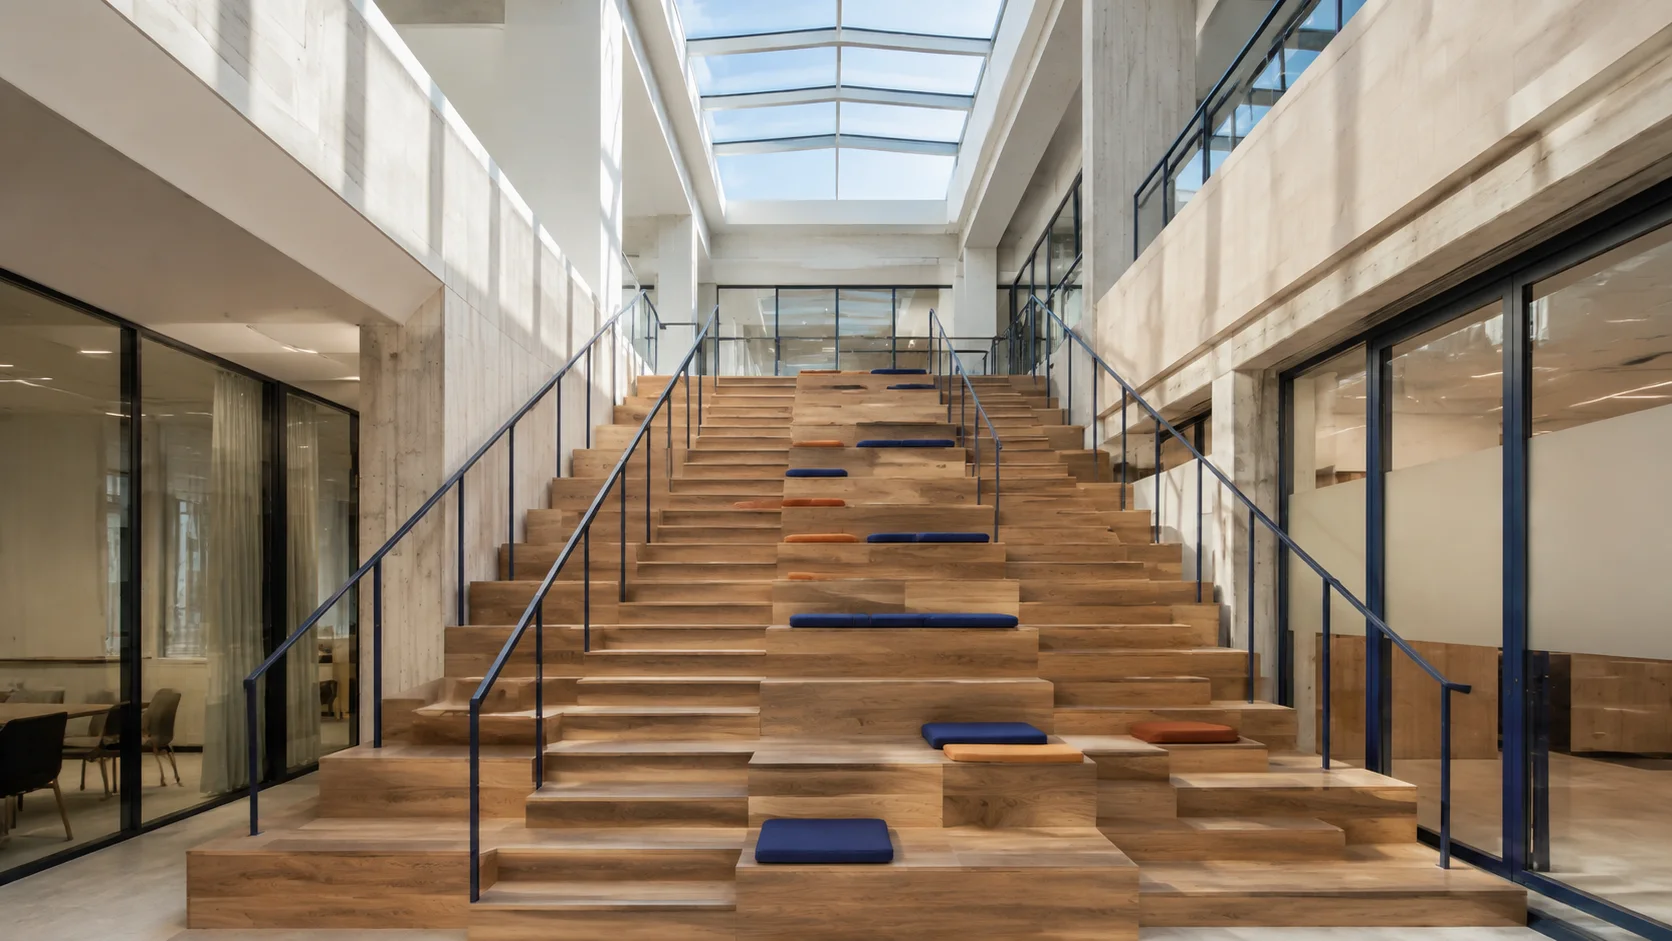
the way people work.
Our scope connects concept design, spatial planning and interior architecture with BIM coordination and authority submissions.
- One connected scope
- Architecture, structure, building services and fit-out planning considered as parts of the same environment.
Procurement Support
Our architectural design capability statement, for vendor registration and technical bidding.
Let's give your project a clear starting point.
Bring us the brief, the site or the question you are working through.