

STRUCTURAL TRENDS
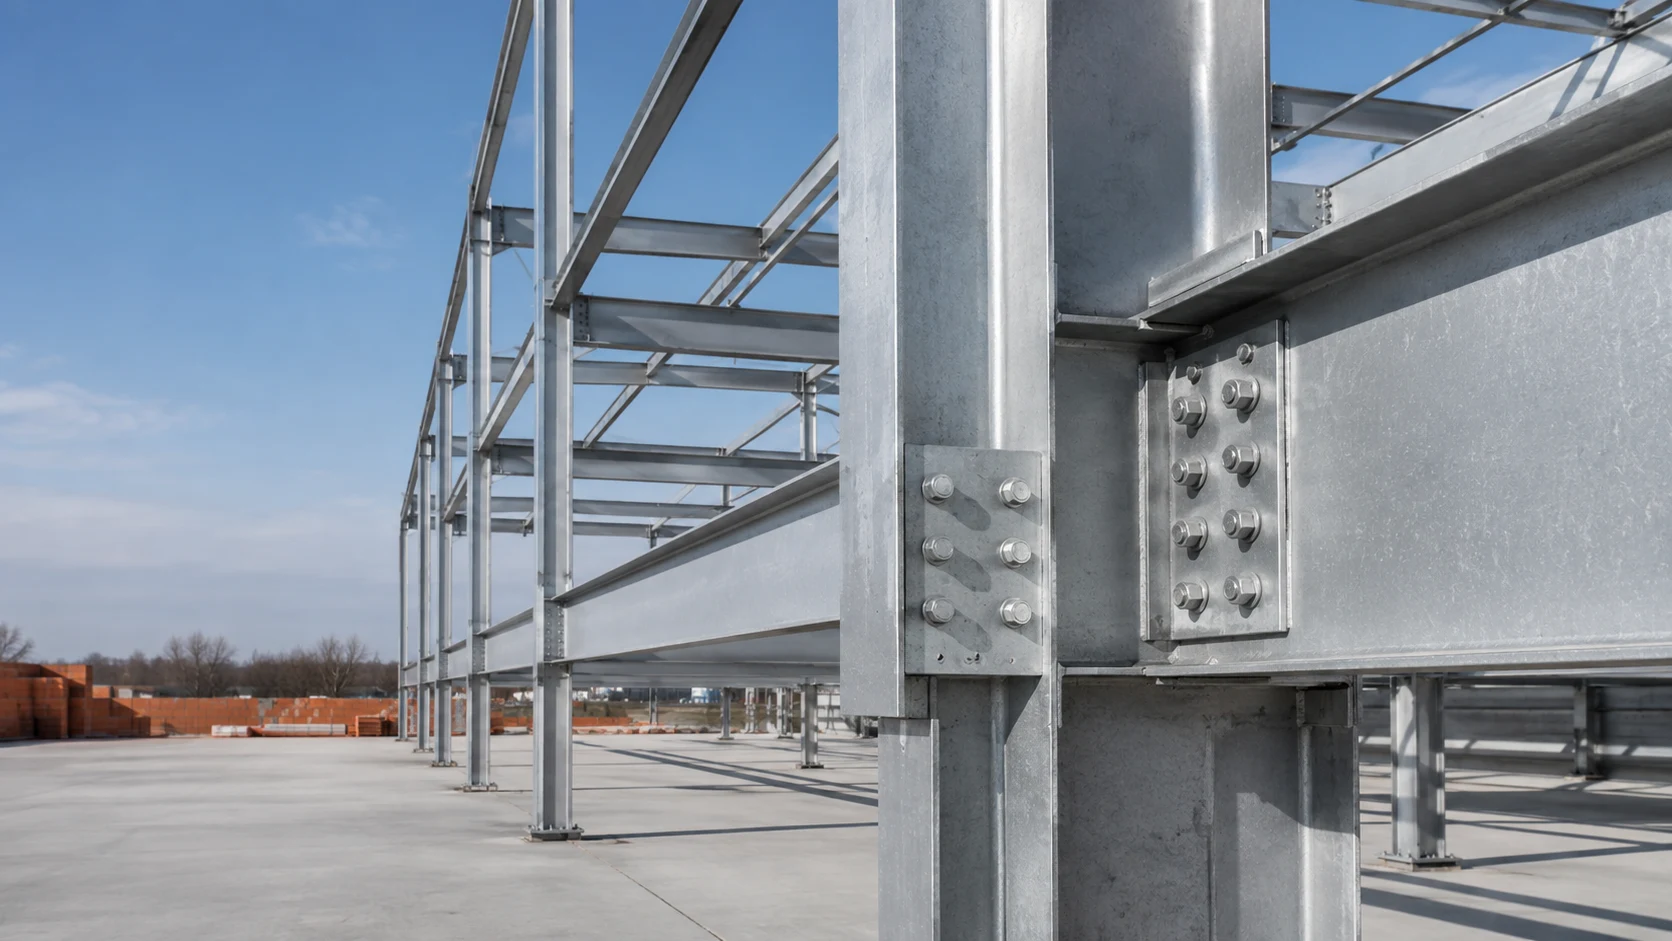
Foundations, frames and infrastructure. Coordinated design for the forces, ground conditions and exposure your project must withstand.
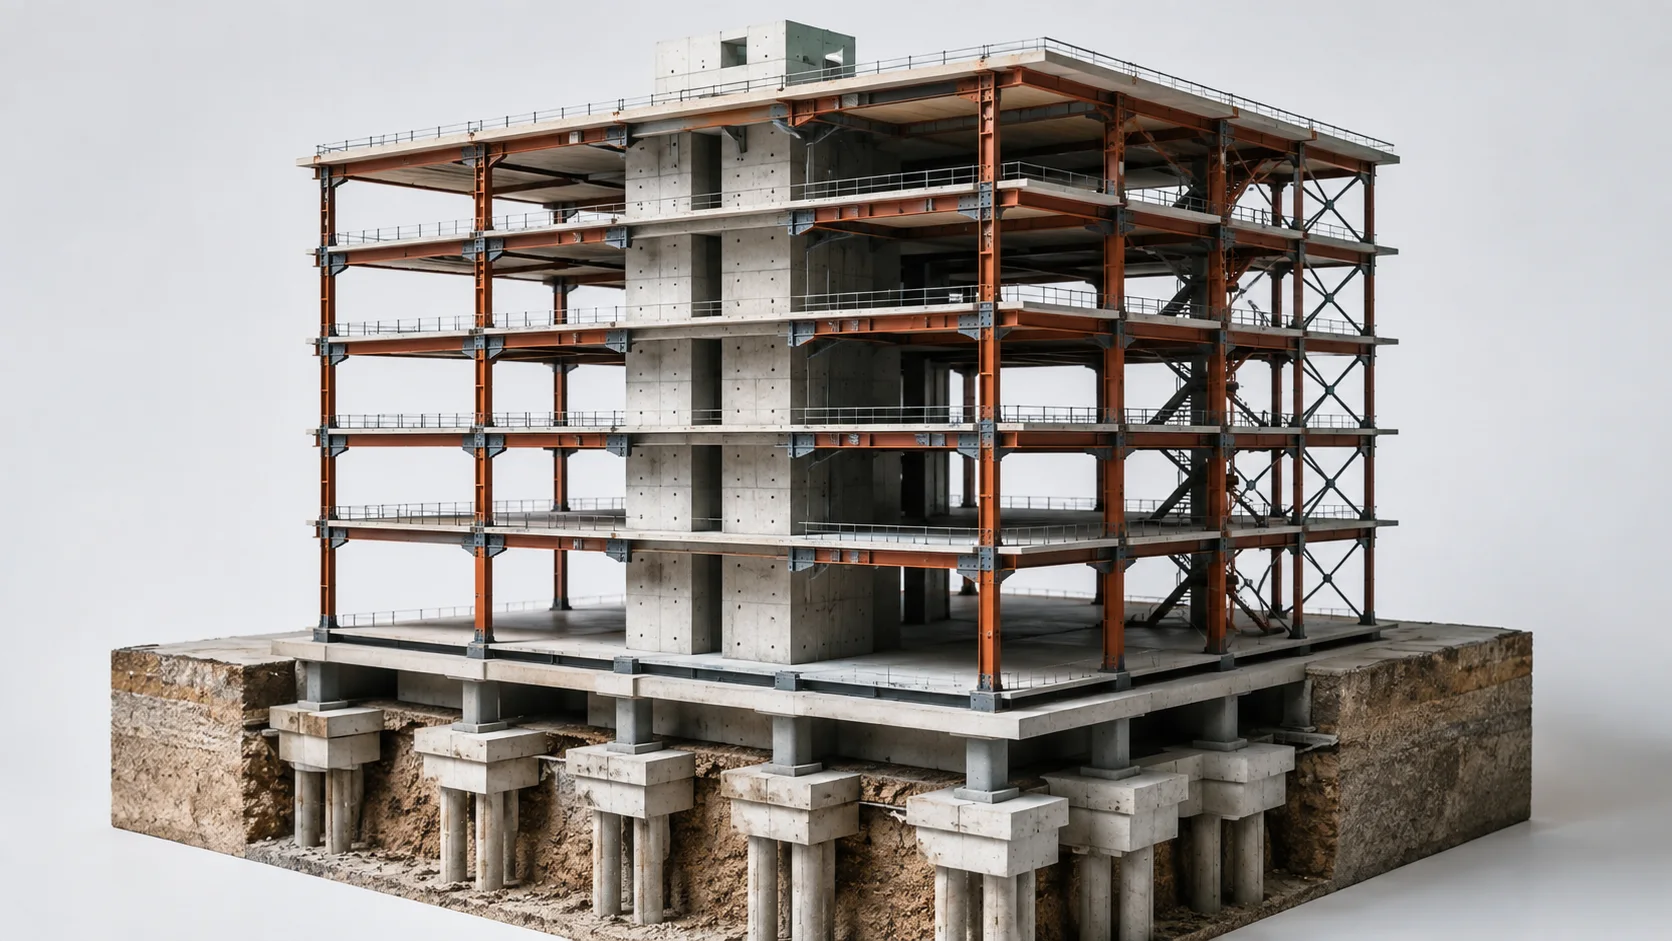
Arrow keys rotate the model. Plus and minus zoom. Home resets the view. Escape releases orbit gestures.
Establish the site levels, ground conditions and constraints before choosing the foundation strategy.
Site information and investigation requirements.
Trace how loads travel through the floors, beams and columns into the ground. Coordinate the structural grid with the architecture.
A structural scheme aligned with the building layout.
Develop connections, reinforcement, service openings and technical specifications as one coordinated package.
Drawings, calculations and construction details.
Respond to technical queries and review the work against the agreed design as construction progresses.
Site observations, responses and coordinated revisions.
Download our comprehensive engineering portfolio covering our service scope, methodology and project context.
Download download