Africa
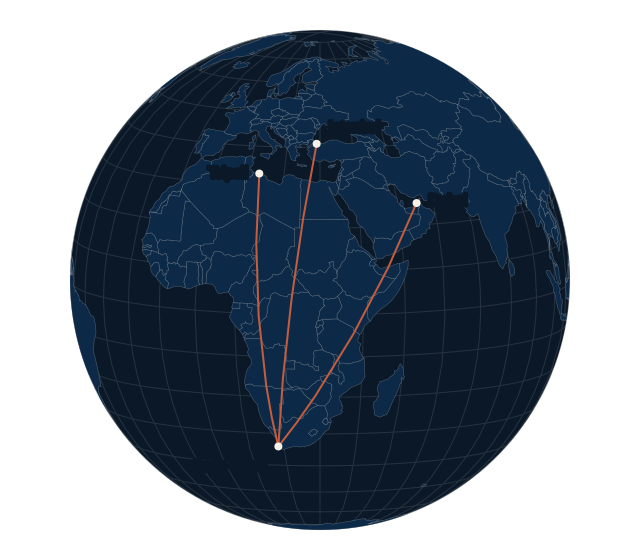
Our Cape Town head office connects the team with projects across the region.
Shop 6, La Savina, The Island Club, Century City, 7441+27 21 825 0230
Building the future.Global, multidisciplinary consulting: project managers, engineers, architects and quantity surveyors. Civil, structural, electrical, mechanical and forensic engineering.
Across Africa, the UAE and Europe, we bring disciplines together around your project. Our Cape Town head office connects the team from brief to delivery.
Our Cape Town head office connects the team with projects across the region.
Shop 6, La Savina, The Island Club, Century City, 7441Multidisciplinary project support coordinated with our Cape Town team.
Explore DubaiA connected approach to design and project delivery across borders.
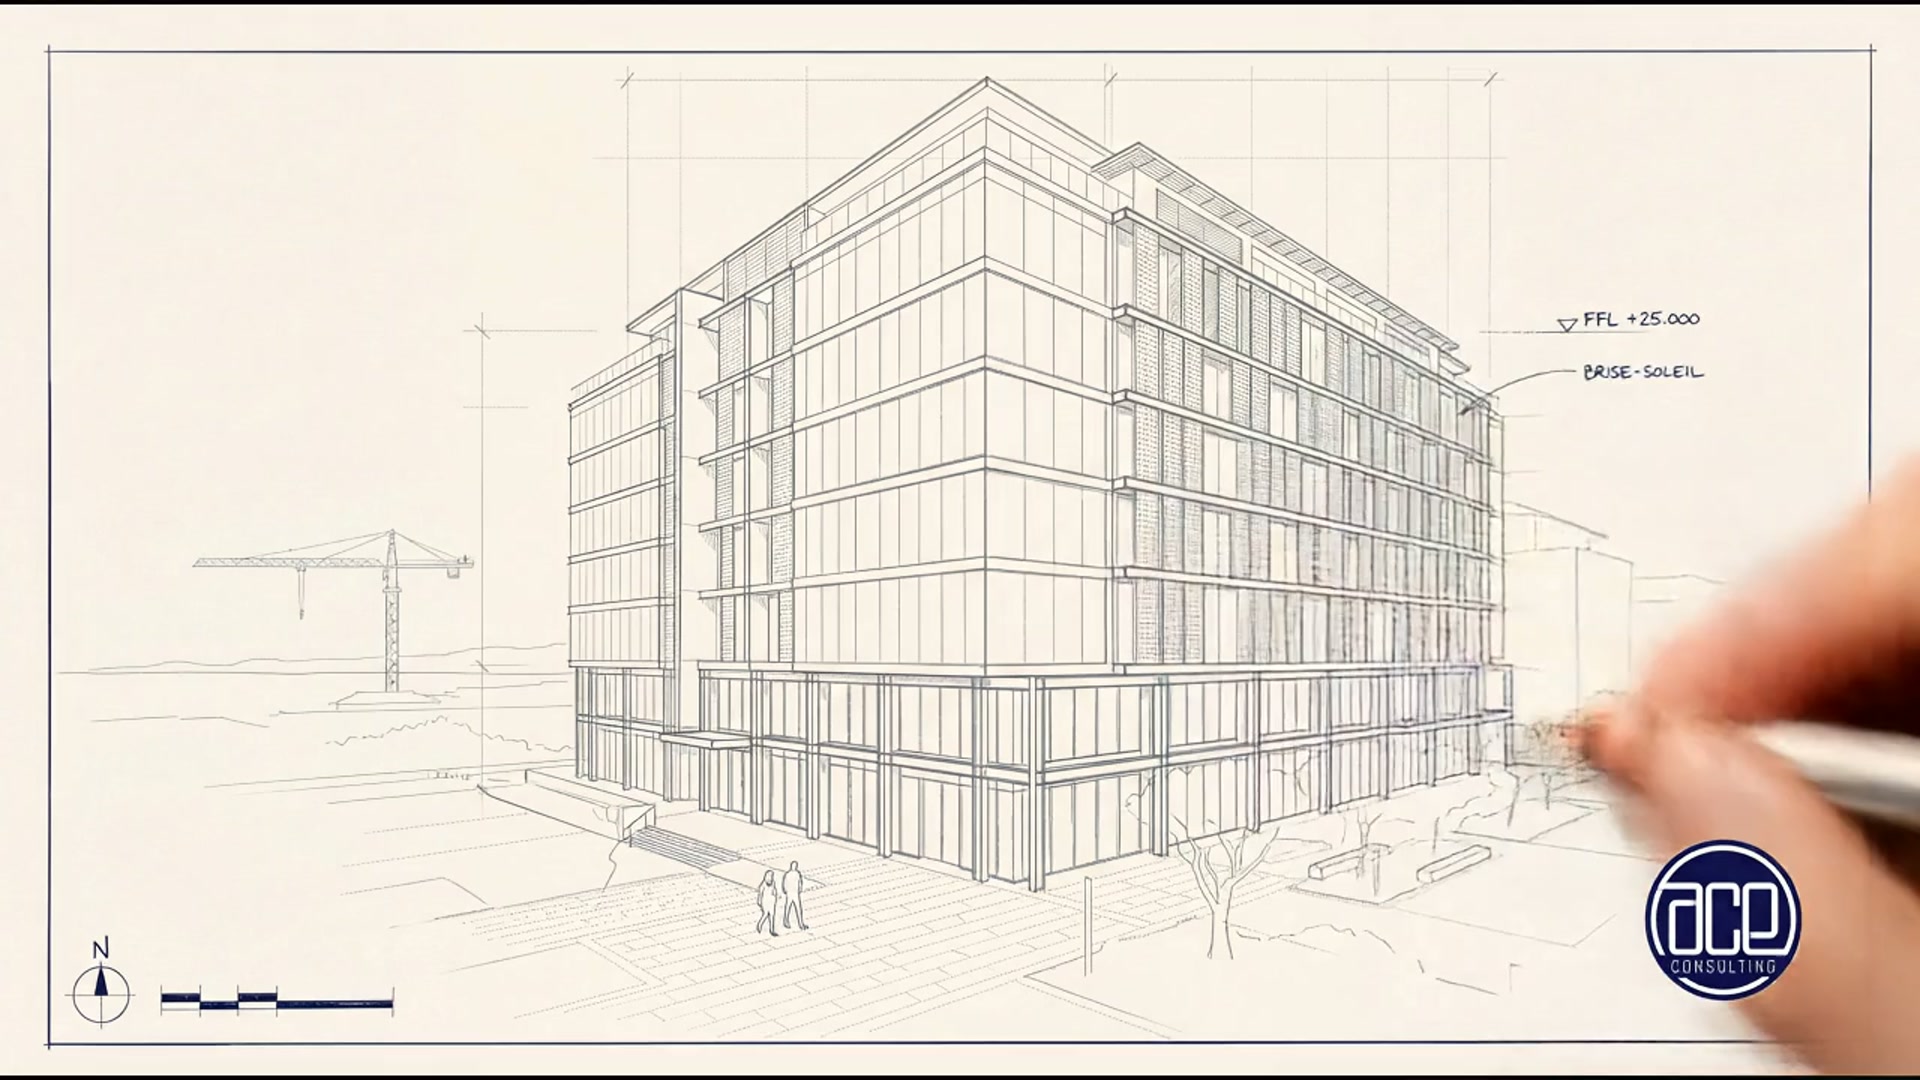
Explore IstanbulWhat does your business need from this place? We begin with the commercial brief, the people who will use it and the possibilities of the site.
Space, structure and facade. Each decision brings the brief closer to a building.
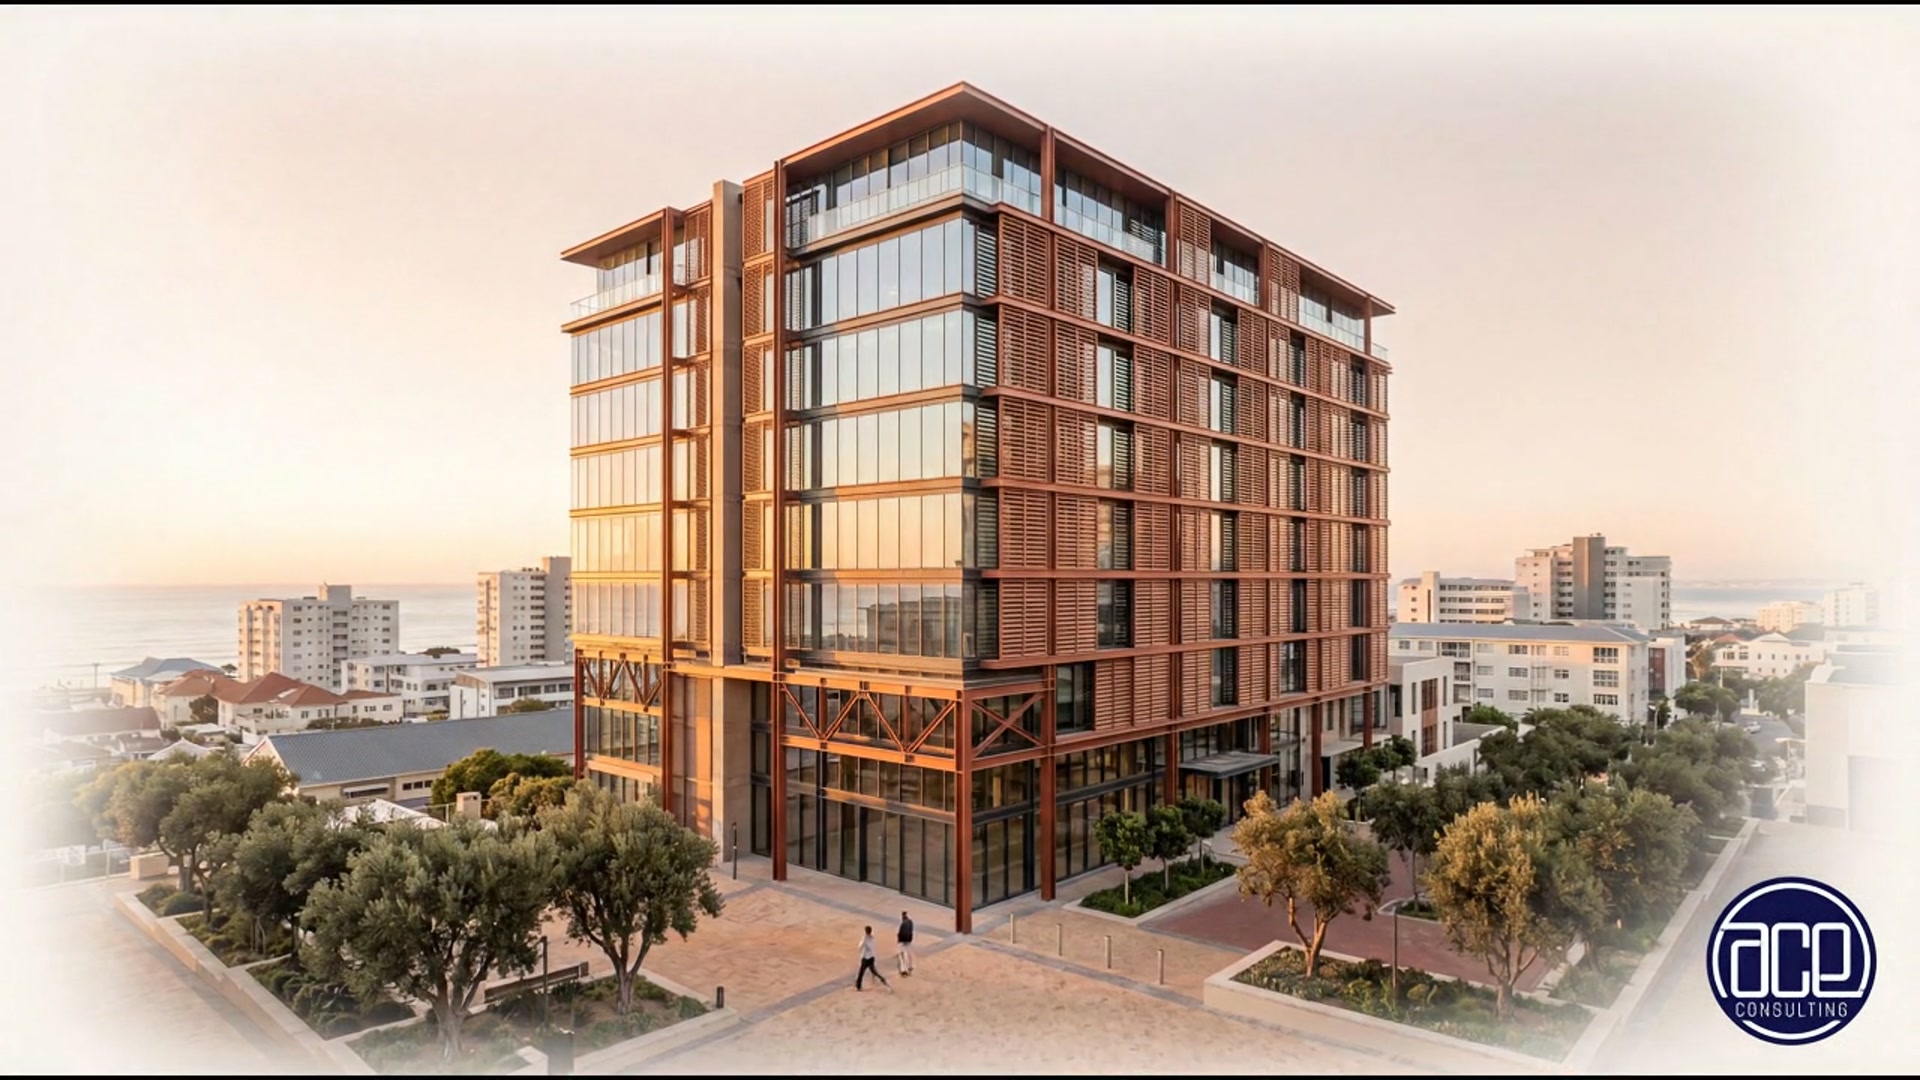
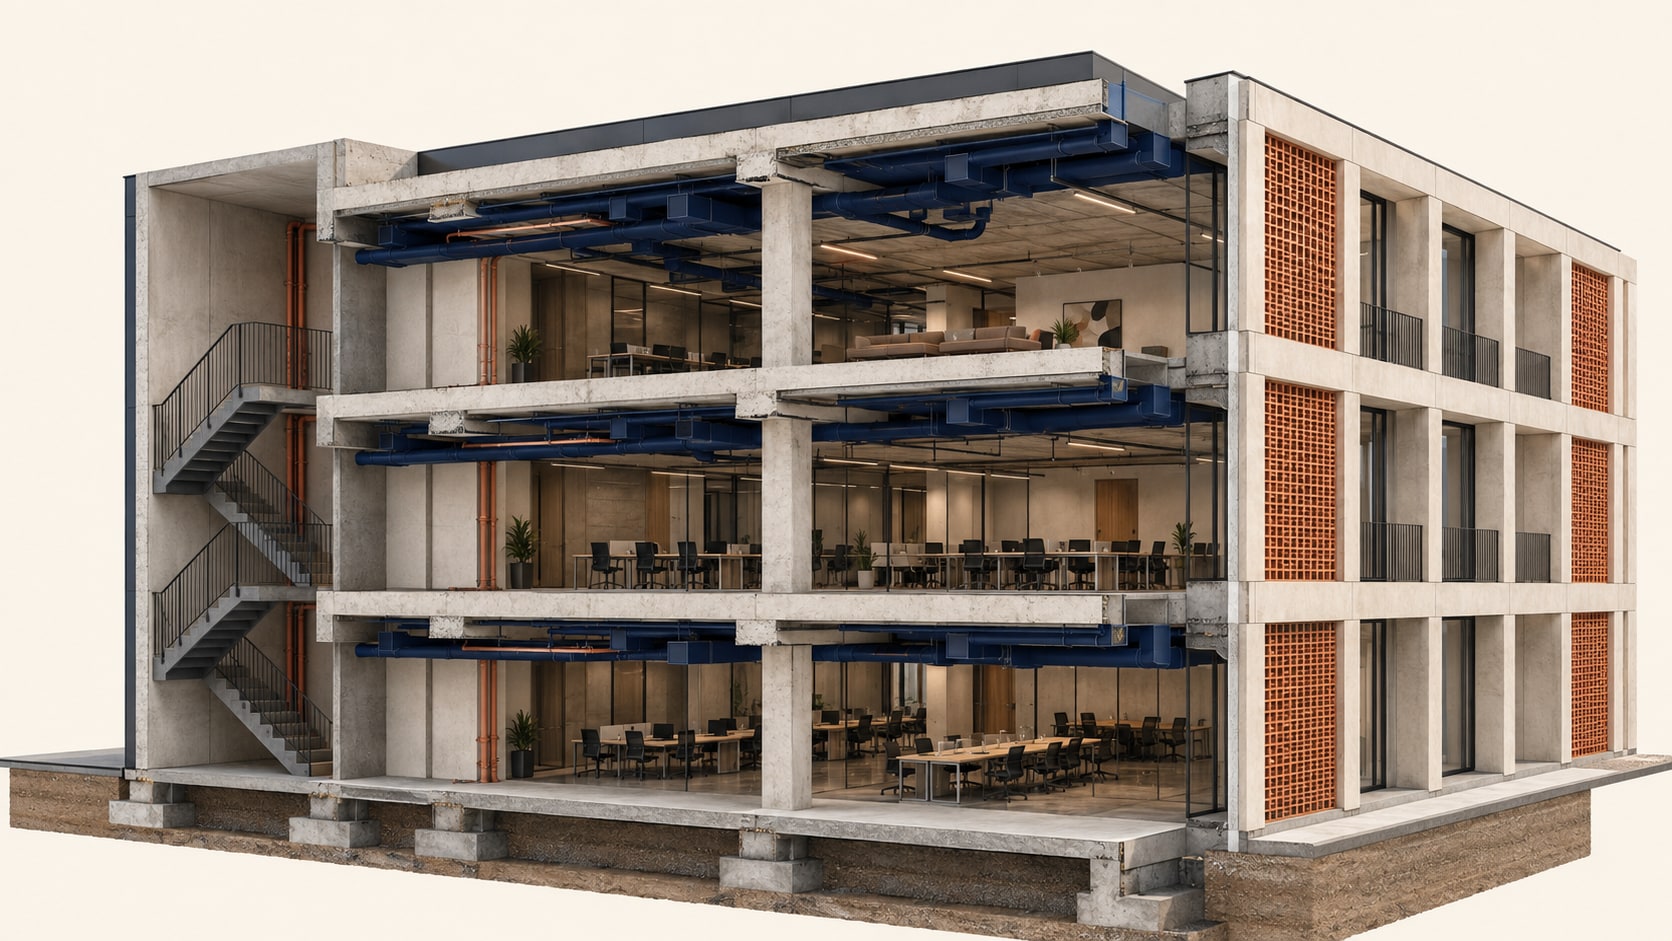
Project management brings architecture, civil and structural engineering, electrical and mechanical systems, and quantity surveying into one coordinated process.
Develop the floor plans, circulation, facade and interior. Test how people arrive, move, work and gather.
Architectural layouts and spatial planningCoordinate the structural grid, foundations and civil works with the architecture, site conditions and construction approach.
Civil and structural designBring building services into the shared model. Review interfaces and resolve clashes before issuing coordinated information.
BIM coordination and technical detailing
Prepare the drawings and supporting information for the relevant authorities. Coordinate comments and revisions with the design team.
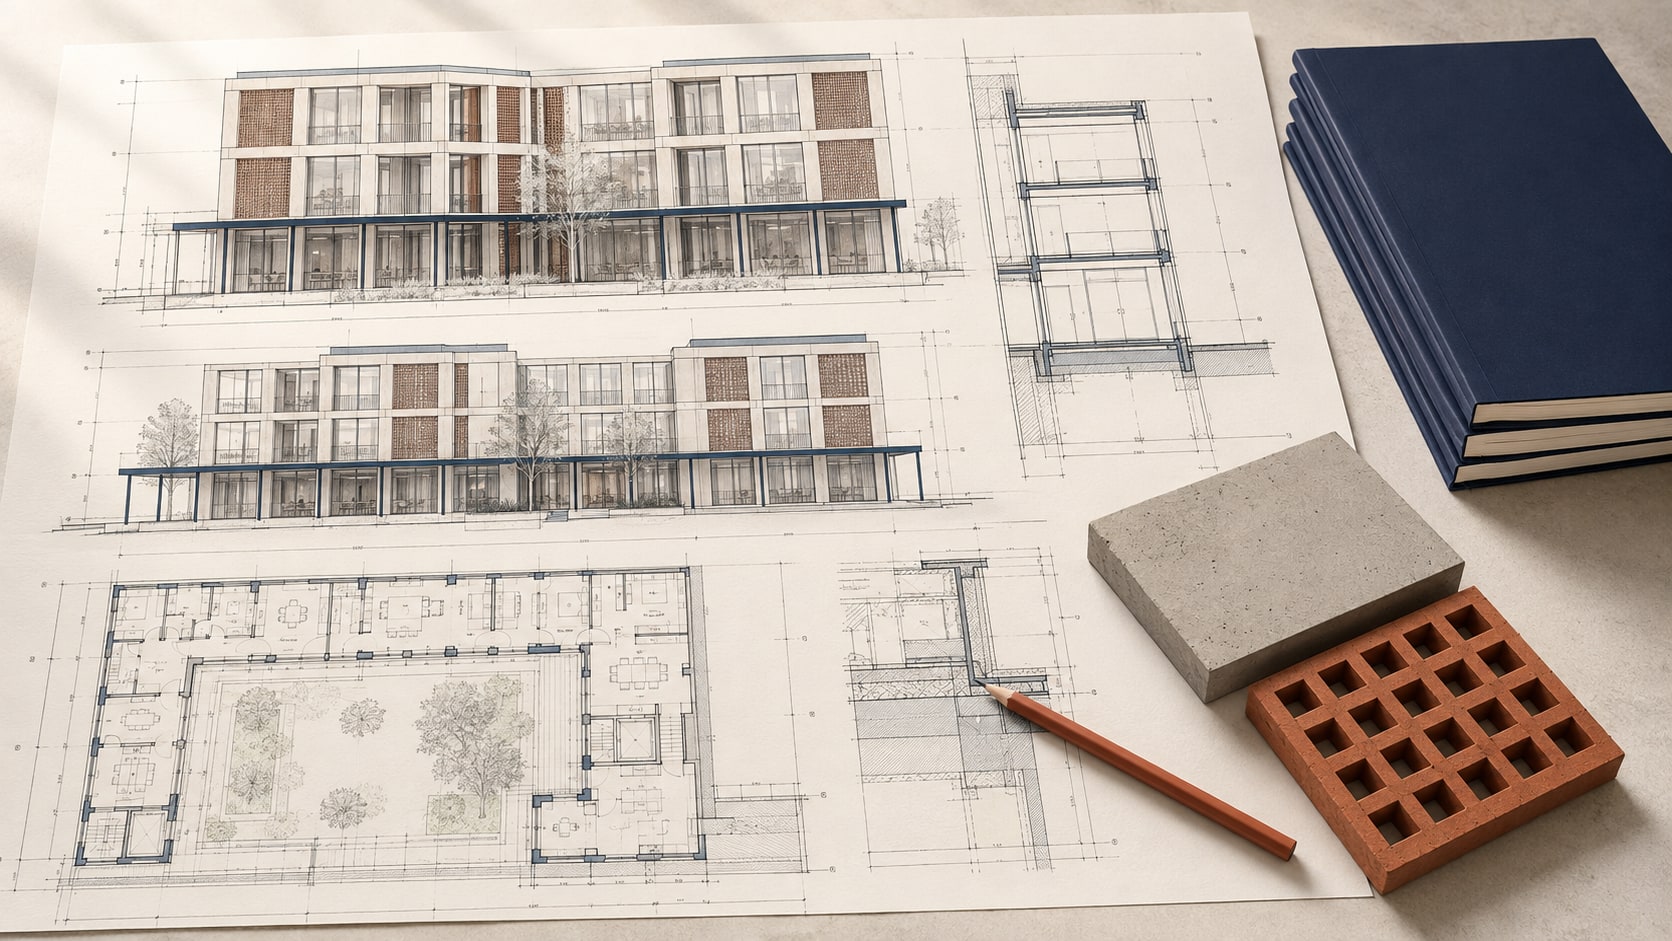
Develop coordinated drawings, schedules and specifications. Support tender queries so scope, interfaces and responsibilities are understood.
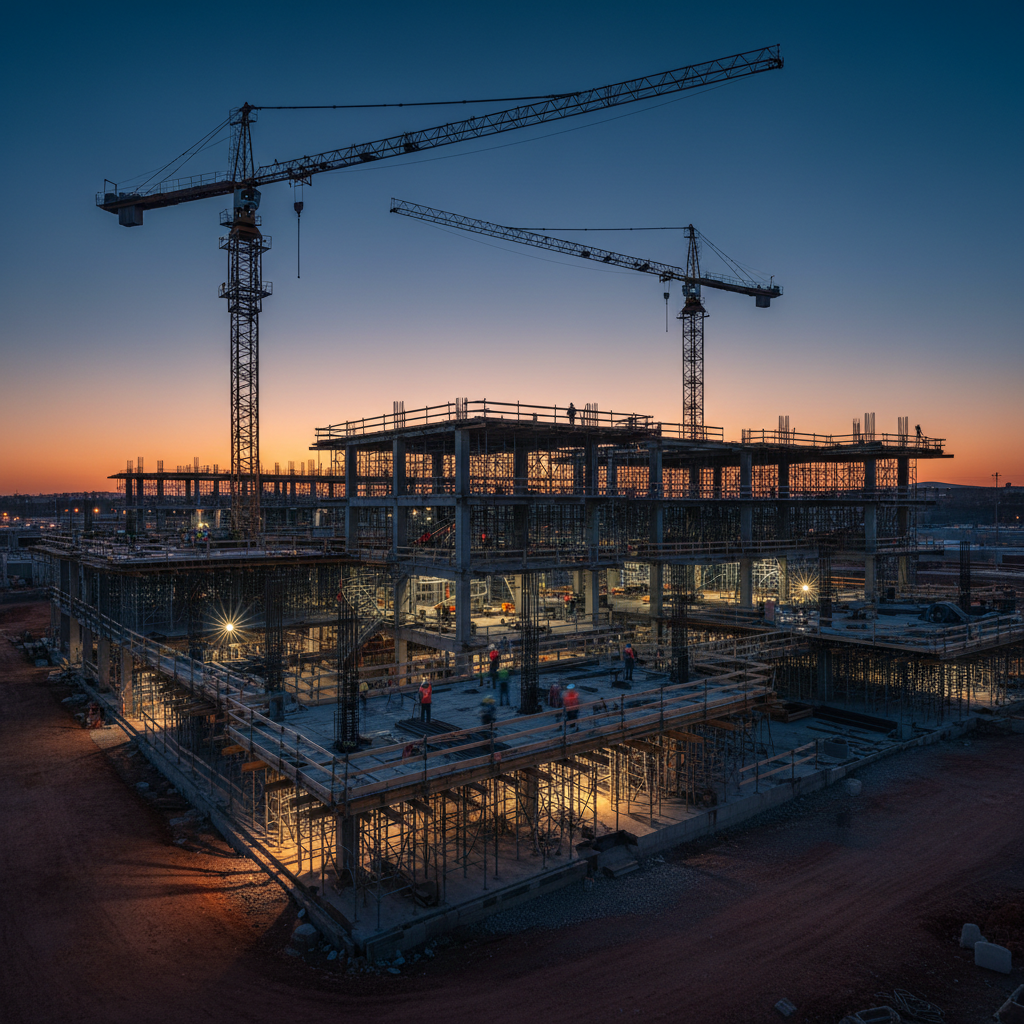
Review site progress, answer technical queries and coordinate changes. Track quality and outstanding work with the project team.
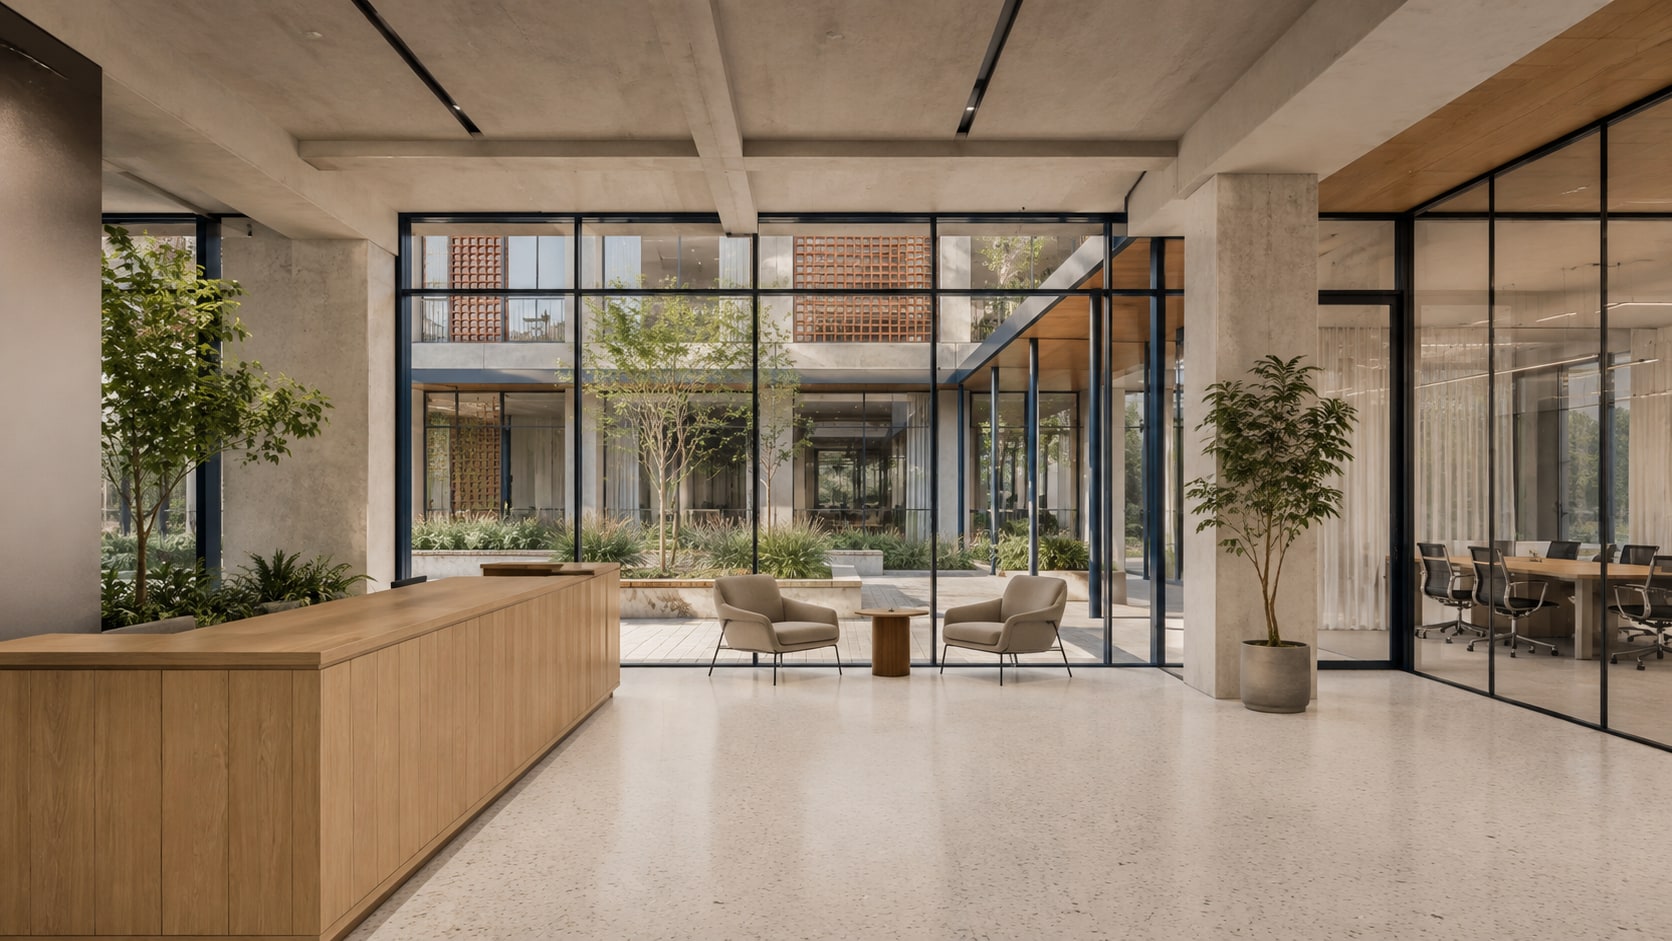
The final stage prepares a building for the people who will use it. We coordinate close-out, review outstanding work and support the transition to occupation.
Programme, procurement, cost and risk, coordinated across the project lifecycle.
Concept, spatial planning and detailed design for buildings and the people who use them.
Foundations, structures and civil infrastructure, coordinated with the site and the wider design team.
Electrical systems considered alongside the architecture, structure and building requirements.
Mechanical building systems coordinated with space, structure and operational needs.
Cost planning, measurement and commercial oversight to support informed project decisions.
Technical investigation and assessment to establish findings and inform the next steps.
An integrated appointment for Stellenbosch Municipality, with ACE as lead architect across the design and delivery team.
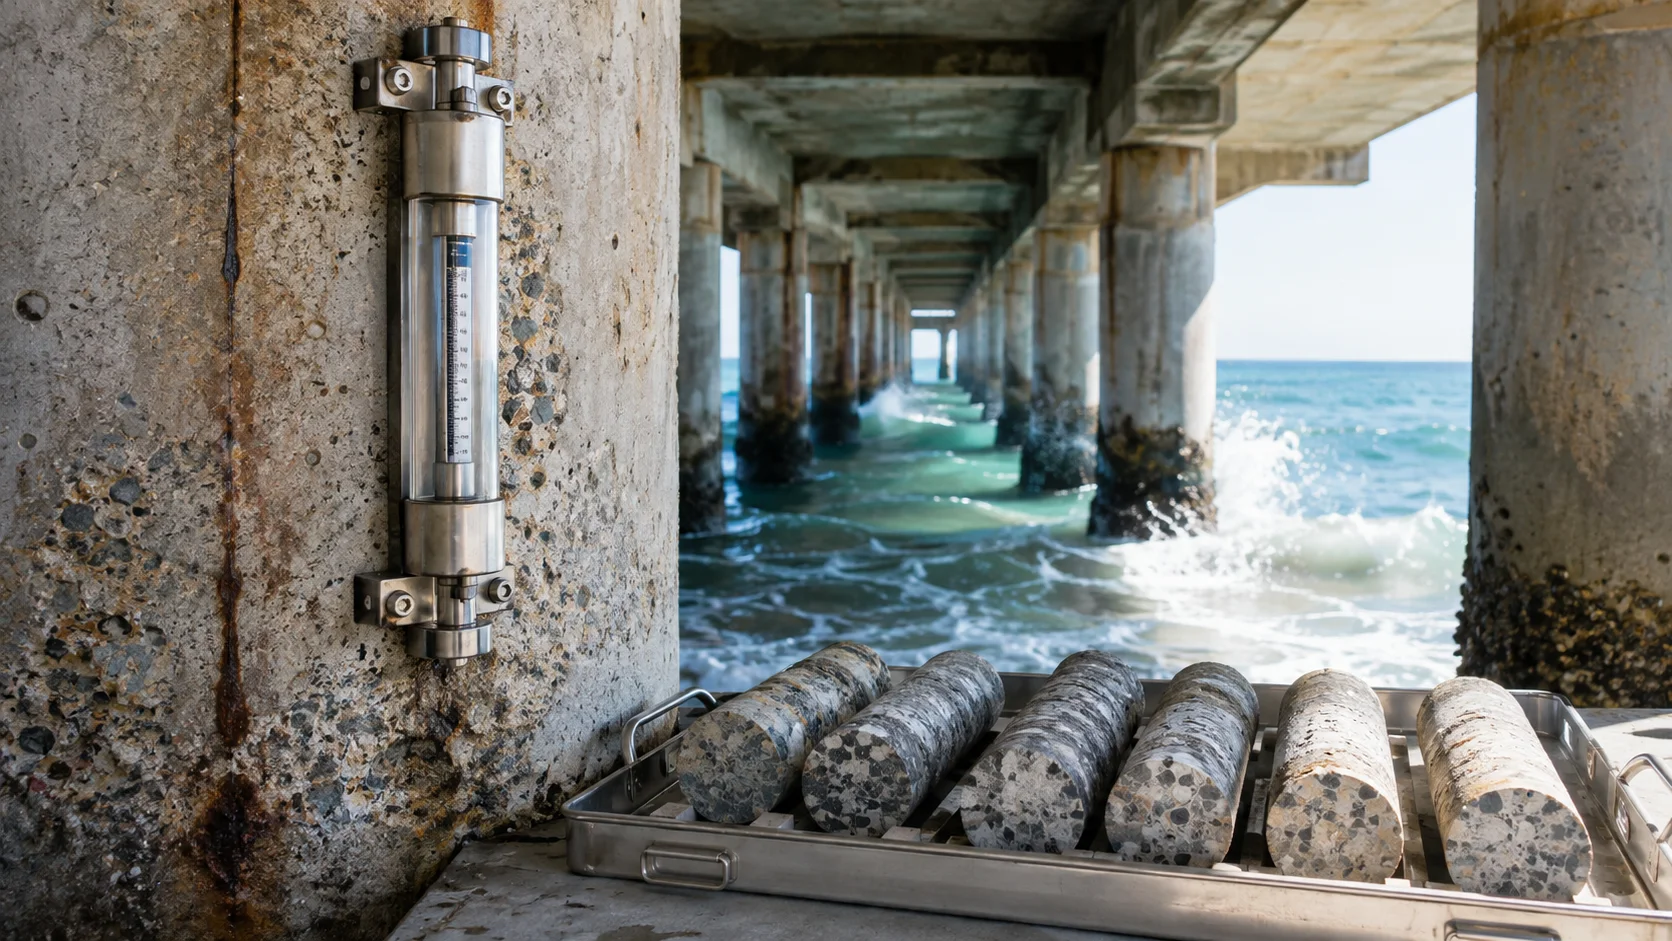
A fifteen-year review of seven materials systems for high-salinity coastal structures: field data, honest weaknesses and procurement-grade guidance.
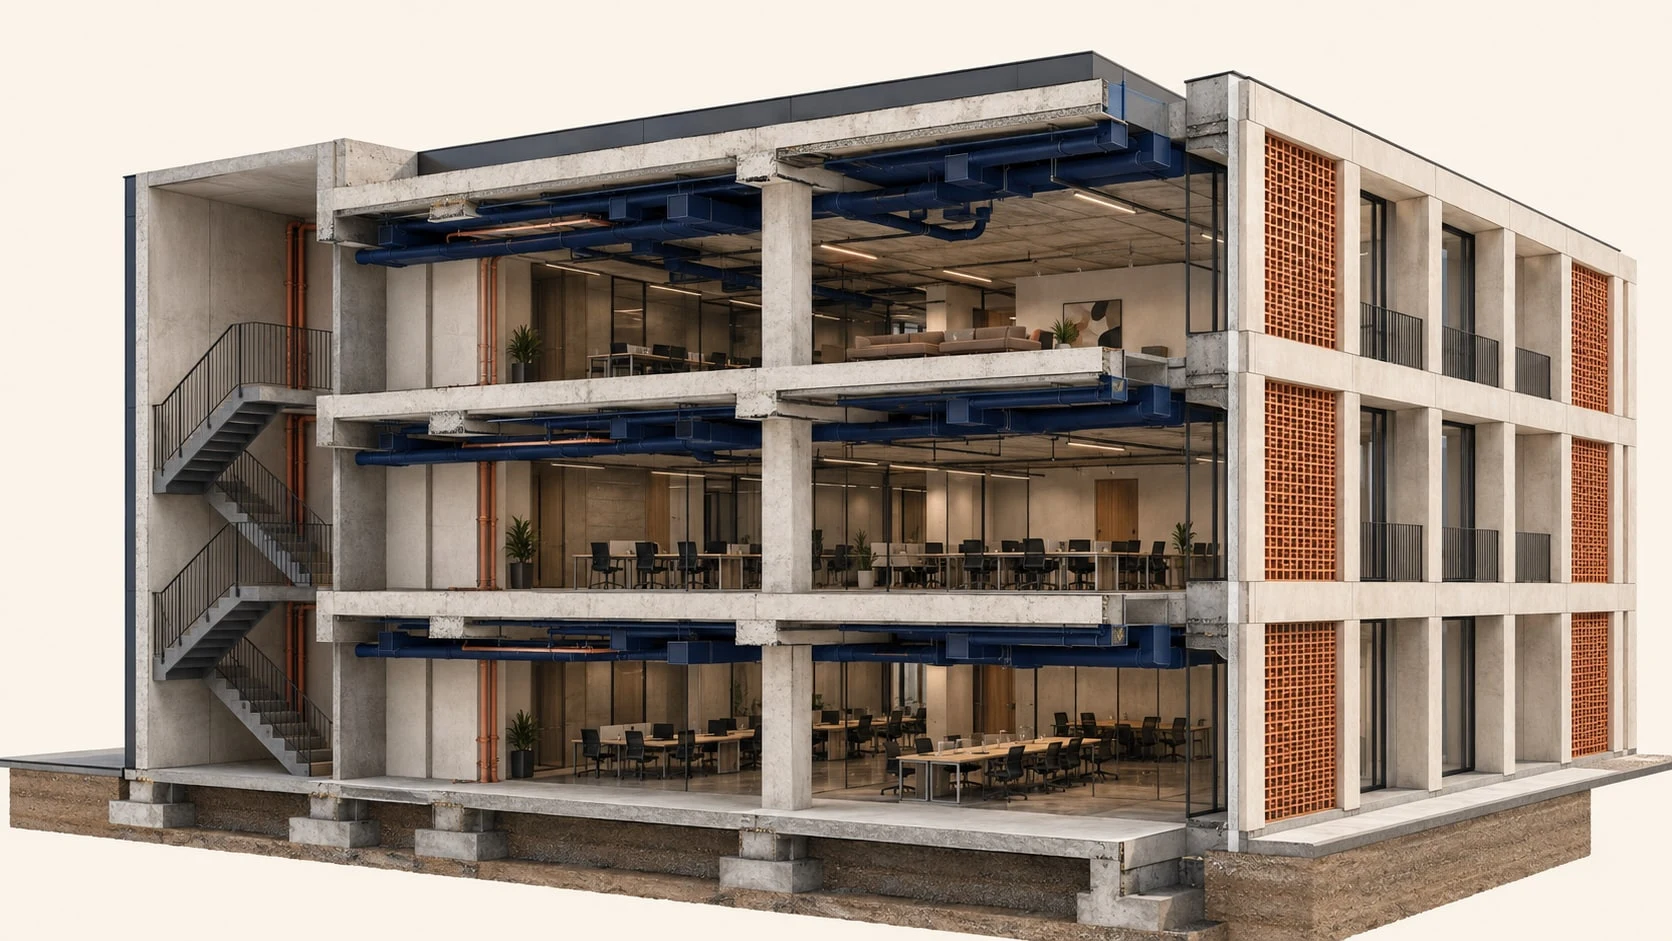
An engineer's account of running a federated digital twin across South Africa, the UAE, Libya and Turkiye: the stack, the jurisdictions, the failure modes.
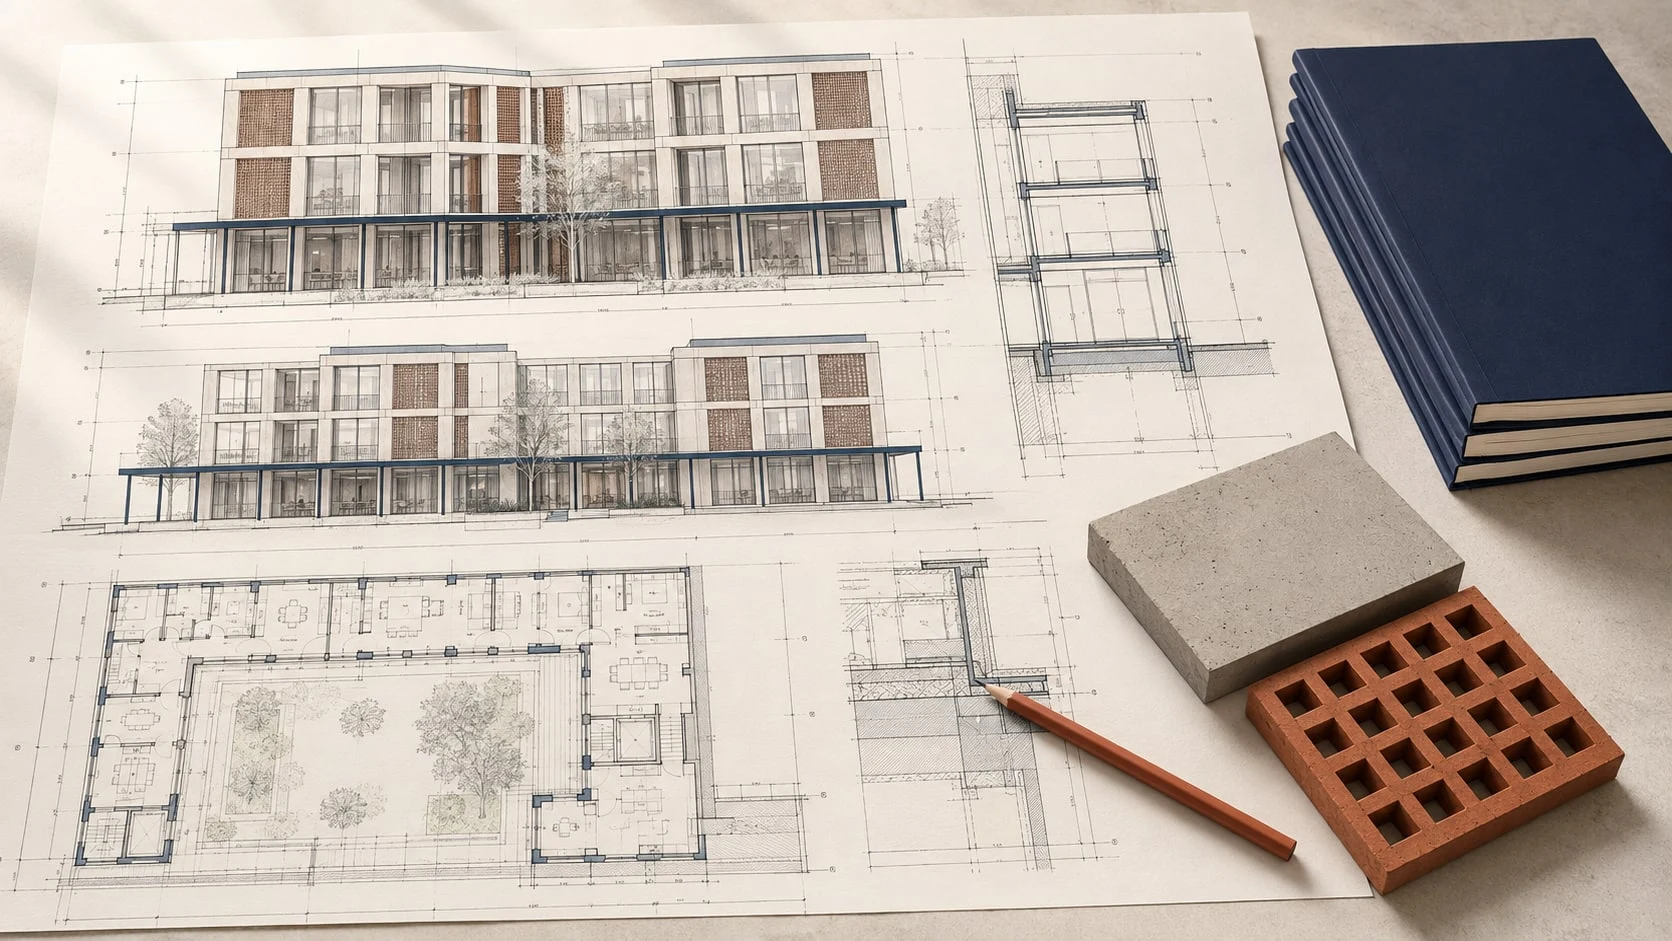
Country-by-country RFQ-to-award timelines, bond rates, languages and dispute-resolution defaults across South Africa, the UAE, Libya and Turkiye.
Three questions get asked in every international procurement call we take. Here is how we answer each one, and what it means for the buyer in the audit committee.
Local-code expertise in every market we serve (NBR, UAE Code, Eurocode, Turkish TS 500), delivered by one accountable team based in Cape Town.
Coordinated models and shared project information connect design decisions with site delivery across the markets we serve.
One named principal across design, engineering, and site administration. Full professional indemnity carried by the firm.

ECSA

SACAP
GBCSA
Tell us about the site, your ambitions and where you are in the process. Our Cape Town team will help define the next step.